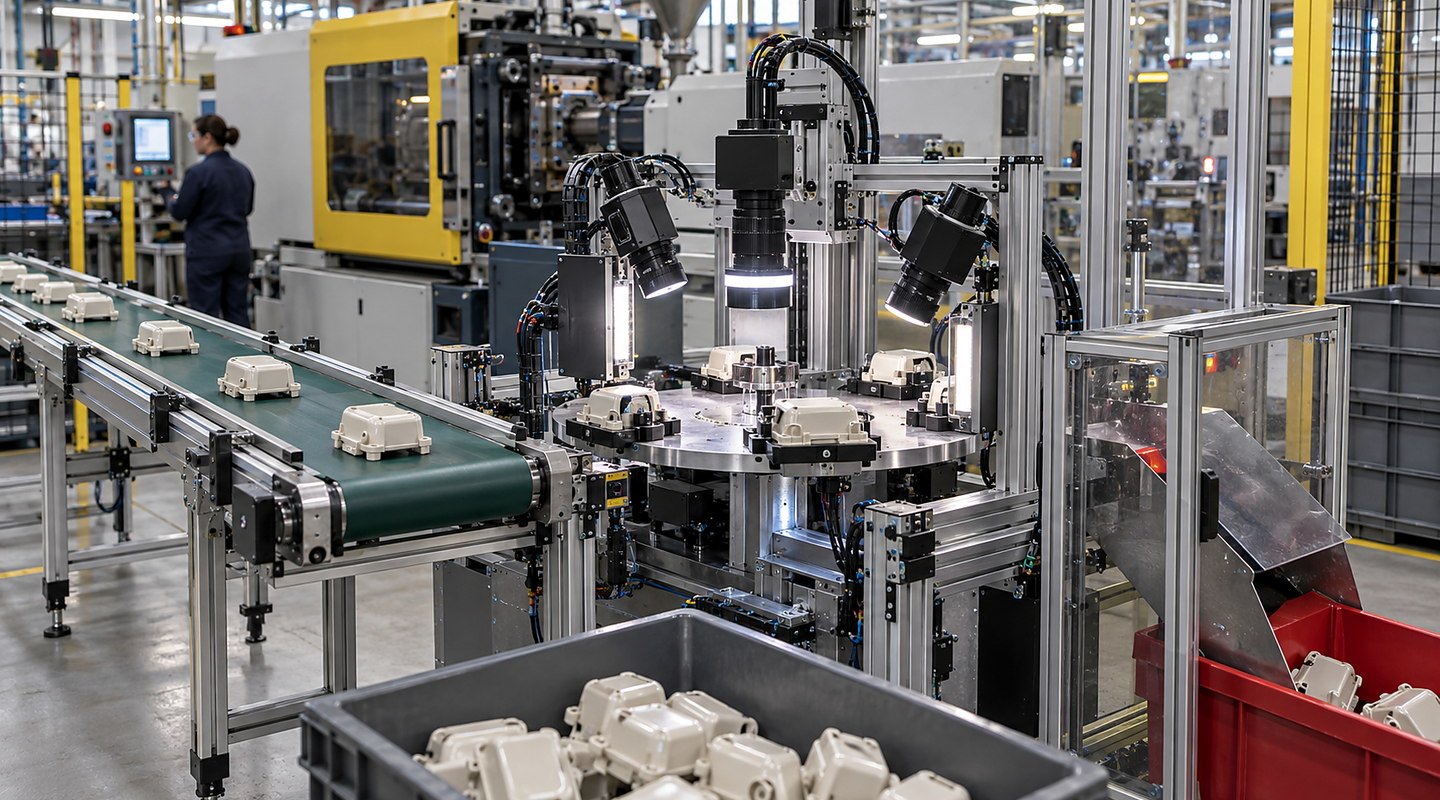
Which visible profile or surface difference makes your extrusion unacceptable? Define the decision with good, bad and marginal samples, then assess presentation and lighting under representative production conditions before selecting an inspection concept.
Speak directly with Oxford Vision Systems about profile and surface inspection of extrusions.
Quick answer
How can we inspect our extrusion profile at production speed?
Define the profile features and visible defects that matter, with drawings and examples at the acceptance limits. Record line speed, movement and the surfaces available to view. Trial the sensing arrangement against normal process variation and agree how defects are located, recorded and separated from accepted material.
Application decisions
Separate profile measurement, surface inspection and defect location
An extrusion may need several different checks. Establish which dimensions or visible conditions determine acceptance, then show how each result will stay associated with the correct length, cut piece or reel as production continues.
Define dimensions and visible defects separately
Use drawings to identify the dimensions to measure and examples to define surface defects. A scratch, missing feature and dimensional change may need different viewing arrangements. State the acceptance limit and how it is independently checked before choosing the sensing method.
Identify hidden and visible faces
Mark every surface that must be inspected, including recesses, edges and the underside. Show supports and guides that obscure the view. Confirm the demonstrated coverage during a trial; a clear image of one face does not prove that the complete profile has been assessed.
Represent movement and surface variation
Include speed range, vibration, lateral wander, surface finish and normal colour variation. Trial the optical arrangement where the line can maintain a stable view. Lighting and image timing should distinguish the required feature without turning harmless presentation variation into rejects.
Track the affected length
Define where an inspection result is measured and where the affected material can be marked, cut or separated. Include travel between those points, stops and restart. The handling decision needs a traceable location or piece identity rather than only a timestamp on an image.
Set the response to uncertain results
Agree what happens when the profile is outside the view, the image is obscured or the measurement is unavailable. Define whether affected material is held, marked or referred for another check. Treat unavailable inspection as its own state instead of a successful result.
Retain a useful challenge set
Keep good, faulty and borderline samples with their independent acceptance decisions. Challenge the system across the proposed operating range and record missed defects and unnecessary rejects separately. Review recipes when the profile, finish, tooling or presentation changes.
Two useful starting points for extrusion inspection
The right choice changes with visible defect or measurement definition for profile & surface inspection of extrusions, good, bad and marginal sample range, your line layout and required results.
Carry the application decisions into a documented review and an agreed test or inspection plan.
01
Mark the inspection requirements
Identify dimensions, defects, surfaces and independent acceptance methods.
02
Trial the view at production conditions
Check lighting, speed, movement and the least visible features.
03
Connect results to material
Prove tracking through stops, cutting and the planned handling response.
04
Approve coverage and limits
Retain samples, recipes, challenge results and any features requiring a separate test.
Important limits
Know what needs a separate check
A camera can only assess a property made visible and repeatable by the inspection setup.
Sample diversity and marginal cases determine how meaningful a feasibility result is.
Visual inspection does not replace hidden, destructive, functional or statutory tests.
Your final solution for profile and surface inspection of extrusions must reflect the law, current standards and site-specific risks that apply to your installation.